Be together in a place
that sets itself apart.
Now Pre-Leasing Contact Us
Now Pre-Leasing Contact Us
Now Pre-Leasing Contact Us
Close
Scotta.Ashcraft@cbre.com
Tim.Owens@cbre.com
Lennon.Atteberry@cbre.com
With design and permitting underway, Bevel will be here before you know it.
Now Pre-Leasing Contact Us
Close
Scotta.Ashcraft@cbre.com
Tim.Owens@cbre.com
Lennon.Atteberry@cbre.com
With design and permitting underway, Bevel will be here before you know it.
Experience the nature
of wood in
Bellevue's first tall timber office building
~205k square feet for you to thrive
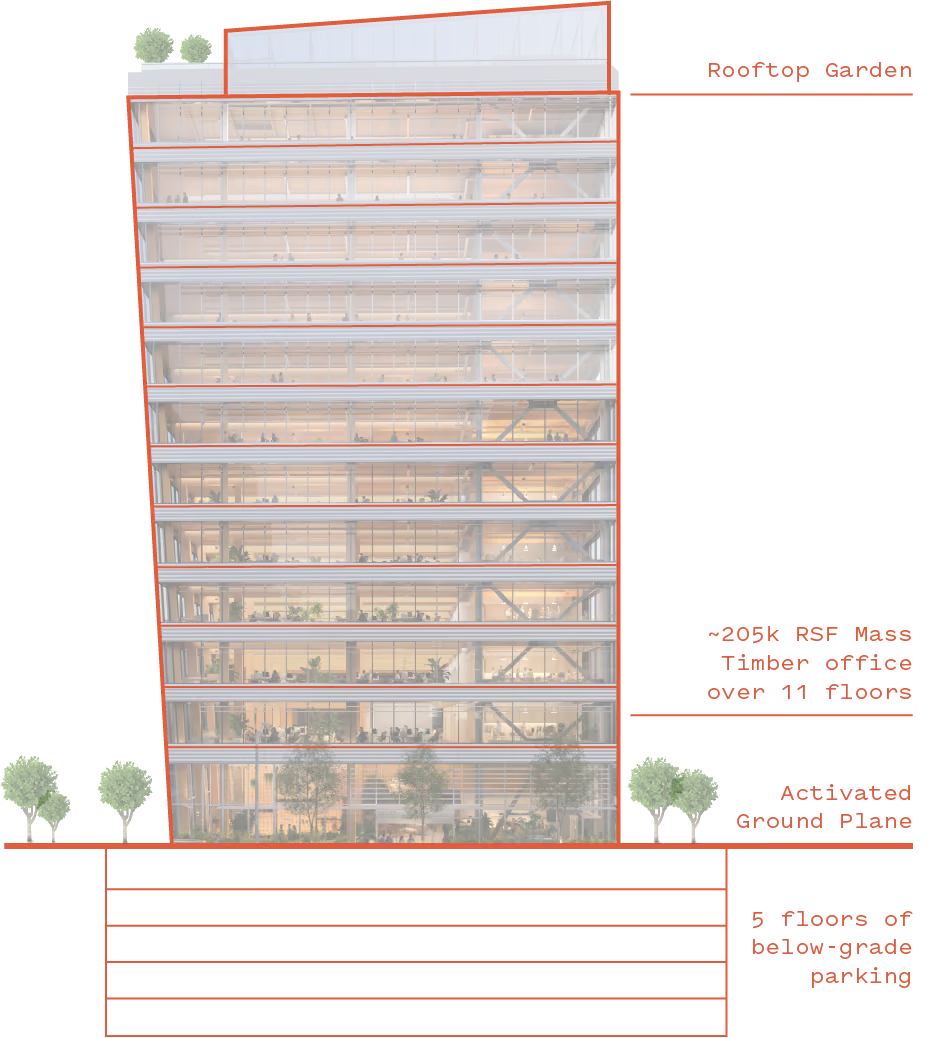
~205K RSF mass timber office building
with 5 levels of below-grade parking
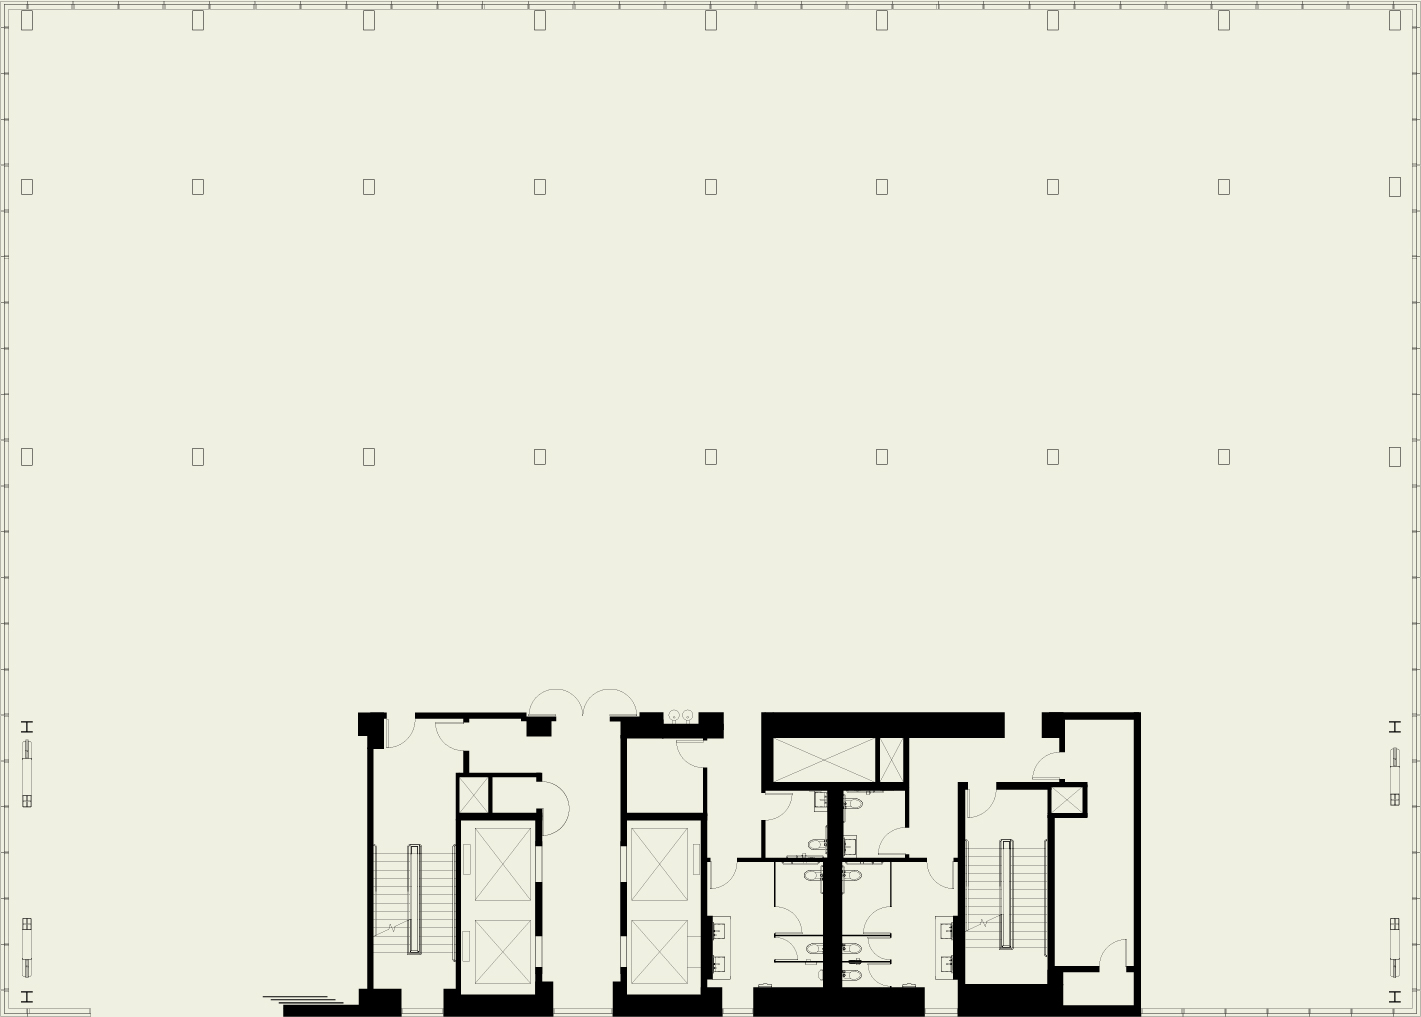
~17,800 - 19,400 RSF
flexible floorplates with
side-core
design
~14-foot
floor-to-floor height
Vibrant and active
ground plane with
multiple signage opportunities
~21-foot-wide operable wall creates an
indoor deck on every level
Flexible restroom layouts with both traditional and all-gender options
Pursuing
top-level sustainability
and technology certifications and carbon reduction strategies
Designed by
Mithun + Waugh Thistleton
Make this space your own
A unique pre-lease opportunity to participate in the design process ensuring all your needs are met.
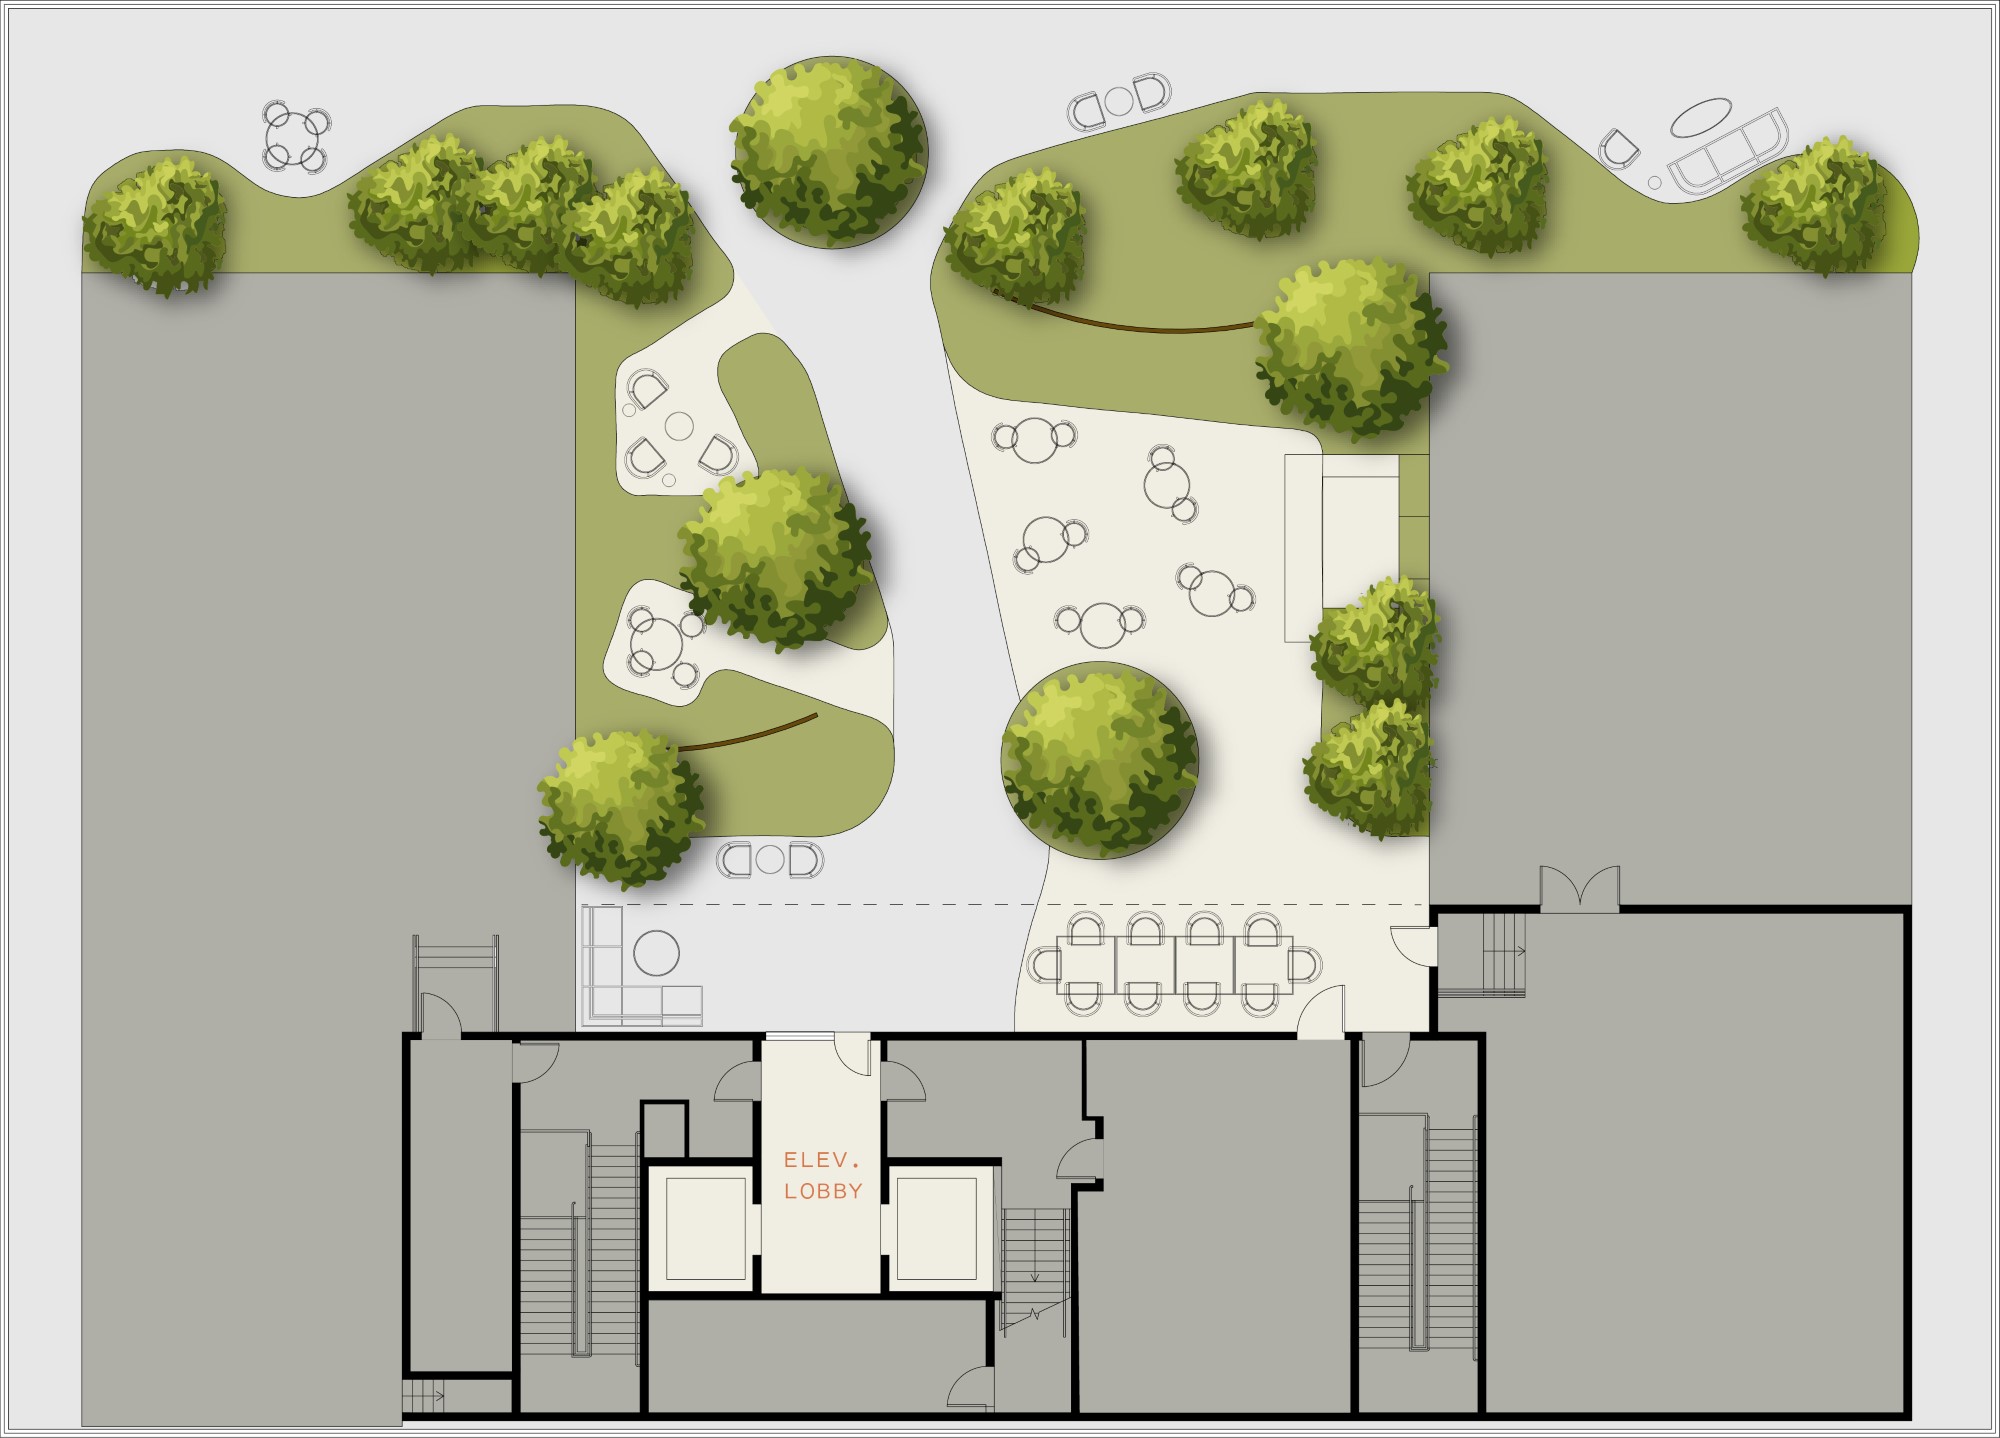
Ground Floor
Ground Plane
A warm, nature-infused lobby welcomes tenants and guests with floor-to-ceiling glass and exposed mass timber ceilings and columns
~2,500 SF of flexible gathering space with 24’ ceilings supports a wide range of uses
Bike storage and spa-like locker rooms bring comfort and ease to the daily commute
~1,500 SF of activated retail space creates a convenient place to connect with coworkers, meet friends, or take a break close to the office
Typical Floorplan
Typical Office Plan
~17,800–19,400 RSF floor plates and ~14’ floor-to-floor heights
Flexible restroom layout
A ~21’-wide, south-facing operable wall
The structurally upgraded southwest bay is built to support assembly uses and team gatherings
~10’ tall windows along the office perimeter fill the space with natural daylight
Cozy Rooftop
Rooftop Garden
~6,000 SF Rooftop Garden includes ~850 SF of covered space
Flexible outdoor setting designed for casual lunches, team events, and after-hours gatherings
Thoughtful native landscaping, layered seating zones, privacy screens, and perimeter seating
A raised platform creates opportunities for presentations, wellness programming, and live music
For the future of your business & the planet.
Reducing Your Carbon Footprint
Bevel represents a 49% reduction in carbon emissions compared to a baseline building.
Conserving Water for the Future
Bevel is reusing 95% of rainfall captured on site in the building.
Energized for Resiliency
Bevel does not rely on any natural gas. It’s 100% electrified.
Make your mark on
Bellevue
in a place differentiated by experience,
materials
, and
environmental
impact.
At the intersection of 106th
& NE 9th PL
3 blocks to light rail station and Regional Transit Center
Below-grade parking garage with 1.5/1,000 ratio and cellular service
5 minute drive to regional and national highways i-405, SR 520, and i-90
Connected to City bike and pedestrian infrastructure
"Be together in a place
that sets itself apart."
-Urbanize
This is some text inside of a div block.
This is some text inside of a div block.
Bevel in the news
9/1/2026 Newsweek
Milestone Unveiled for Planned Tallest Mass Timber Office Building in US
8/17/2026 Dezeen
Waugh Thistleton Architects set to build "tallest mass timber office building in the US
8/20/2026 New Atlas
New timber office tower to become tallest in the USA
7/28/26 Urbanize
Skanska advances plans for 12-story mass timber office tower in Downtown Bellevue
7/27/2026 Wood Central
Skanska Targets 49 Per Cent Carbon Cut with Bellevue Timber Tower
7/27/26 Seattle Daily Journal of Commerce
In a bleak Bellevue office market, Skanska says Bevel is still happening
7/27/26 425 Business Magazine
Skanska Plans Mass-Timber Office Tower in Downtown Bellevue
7/24/26 PSBJ
Skanska releases new renderings of Bellevue mass timber tower project
7/23/26 Connect CRE
Skanska Shares Rendering of Bellevue Mass-Timber Office Tower
7/22/2026 Downtown Bellevue Network
New Renderings Show Bevel Office Tower Among Tallest Planned Mass-Timber Towers in U.S.